
Creating a multi-layered office design with sliding doors
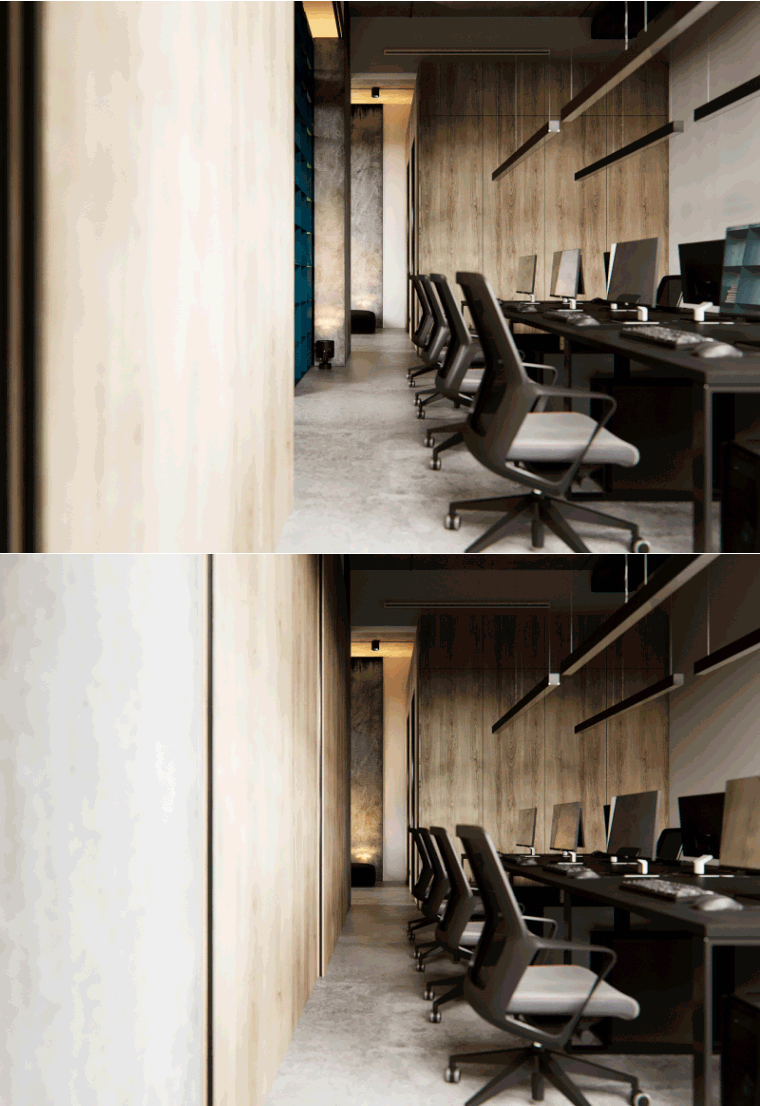
When planning small spaces, modern design approaches often avoid excessive partitions and integrate similar spatial functions to retain more flexibility and provide users with a fresh and minimalist living space. However, for an office, what should be done if different business needs or client visits require separate meeting rooms and departmental work areas? This design project in Kyiv offers an excellent solution, creating diversified office spaces through the clever arrangement of "wooden sliding doors."

Within the small interior space, considering the arrangement of desks and computers for work, the design team simply divided the space into four areas: the entrance lobby and sofa lounge area, the meeting room, the work area, and the pantry and restroom. The entire project preserves the natural texture of concrete walls and floors, and uses a large number of wooden sliding door designs to create possibilities for flexible use of each space.

Simple yet sophisticated, a unique work area is enclosed by a blue hollow storage cabinet and black floor-length curtains; the meeting room features industrial-style metal pendant lights and dark-colored tables and chairs, outlining a rugged and sleek taste. From the inside out, an excellent interconnected configuration is created, not only enhancing space utilization but also showcasing rich visual effects.


 聯絡我們!
聯絡我們!